Decks Guide
How to Calculate Deck Stairs
Deck stairs can look complicated because several measurements have to work together.
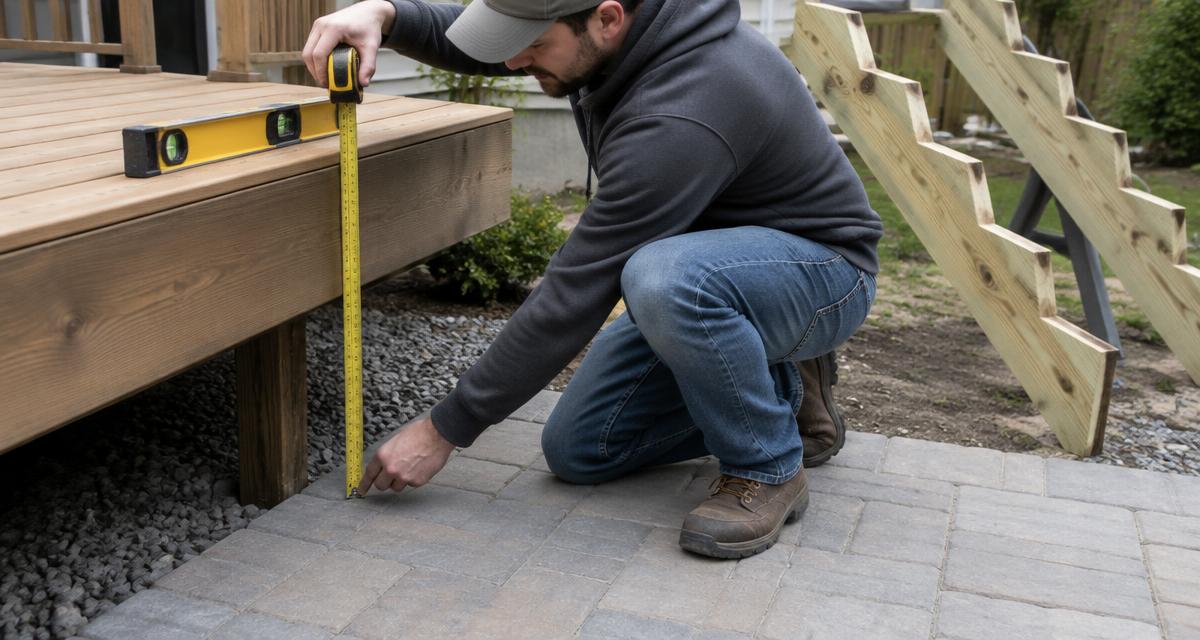
You need to know:
- the total rise from the stair landing to the deck
- how many risers are needed
- the exact height of each riser
- the run or depth of each step
- how many treads the staircase will have
- the total horizontal run
- how much space the staircase will occupy
Fortunately, once the total rise is measured correctly, the rest of the stair layout can be calculated step by step.
The basic process is:
- Measure the total rise.
- Choose a suitable preliminary riser height.
- Calculate the number of risers.
- Divide the total rise by the number of risers.
- Determine the number of treads.
- Choose the tread run.
- Calculate the total stair run.
- Check the complete layout against applicable building requirements.
You can calculate these measurements automatically with the BuildCalcWorks Deck Stair Calculator, or follow the calculations below to understand how deck stair rise and run work.
Understanding Deck Stair Measurements
Before calculating the stairs, it helps to understand the basic terms.
Total Rise
The total rise is the complete vertical height from the finished stair landing to the finished deck surface.
This is one of the most important measurements in the entire stair calculation.
Riser
A riser is the vertical distance from one step level to the next.
All riser heights in a staircase need to be planned consistently.
Tread
The tread is the part of the step you walk on.
Run
The run is the horizontal distance associated with each step.
Total Run
The total run is the complete horizontal distance occupied by the stair flight.
Stringer
A stringer is the inclined structural member that supports the stair treads and risers.
Deck stairs commonly use multiple stringers across the stair width.
Step 1: Measure the Total Rise
Start by measuring the vertical distance from:
the finished deck surface
down to:
the finished stair landing
This measurement is the:
Total Rise
Do not simply measure from the deck framing if the decking has not yet been installed.
The final deck surface height is what matters.
Likewise, consider what the final landing height will be.
If a concrete pad, pavers, or another finished landing surface will be added later, account for its final elevation.
How to Measure Total Rise Accurately
The ground directly below the deck edge may not be at the same elevation as the location where the stairs will actually end.
For a more accurate measurement:
- Determine approximately where the stairs will land.
- Extend a straight, level reference from the deck.
- Measure vertically from that level reference to the planned finished landing.
This gives a more useful total rise measurement than simply measuring straight down beside the deck.
Step 2: Calculate the Number of Risers
Once you know the total rise, estimate how many risers the staircase will need.
The basic planning formula is:
Number of Risers ≈ Total Rise ÷ Target Riser Height
The "target riser height" is a preliminary design value used to estimate how many equal rises will fit into the total height.
The final riser height is calculated afterward.
Step 3: Calculate the Exact Riser Height
Once the number of risers is selected, divide the total rise by that number.
Use:
Exact Riser Height = Total Rise ÷ Number of Risers
What If the Number Does Not Divide Evenly?
Most real stair projects will not produce a perfect whole-number result.
The important principle is that the total rise should be divided into equal riser heights rather than having one noticeably different step.
Before building, confirm the planned riser dimensions against the building requirements that apply to your project.
Step 4: Calculate the Number of Treads
A common point of confusion is the difference between:
risers
and:
treads
For a typical stair flight that ends at the deck surface, the deck itself effectively serves as the upper walking surface.
That often means:
Number of Treads = Number of Risers - 1
For example:
6 risers
usually gives:
5 stair treads
before reaching the deck.
However, the exact stair configuration and attachment method should be considered when laying out the finished staircase.
This distinction is important when calculating the total horizontal stair run.
Step 5: Determine the Tread Run
The tread run determines how far forward each step extends horizontally.
For planning purposes, suppose you choose:
10 inches of run per tread
With:
5 treads
you can now calculate the total horizontal run.
Important:
The allowable rise, tread/run dimensions, nosing details, and other stair requirements vary by applicable building rules.
Use the values in this article as calculation examples rather than universal construction requirements.
Always verify the final design locally before building.
Step 6: Calculate the Total Stair Run
Use:
Total Run = Number of Treads × Tread Run
Complete Deck Stair Calculation Example
Let's calculate a complete staircase.
Suppose:
- Total rise: 42 in
- Planning target riser: about 7 in
- Tread run: 10 in
These are planning calculations.
Before construction, check the dimensions against the applicable building rules and the exact stair framing design.
A Second Example
Again, confirm whether the resulting dimensions comply with the requirements for your location and project.
Why Total Rise Must Be Accurate
A small error in total rise is distributed through the whole staircase.
That difference may sound small, but stair consistency is important.
Measure carefully before cutting stringers.
Account for the Finished Deck Surface
If the deck boards have not yet been installed, do not forget their thickness when determining the final deck elevation.
The total rise should be measured to the:
finished walking surface
not simply the top of unfinished framing.
Likewise, the bottom measurement should relate to the finished landing surface.
Account for the Final Landing
The stair landing may be:
- concrete
- pavers
- a prepared pad
- another approved surface
If its final height will differ from the existing ground level, account for that before calculating and cutting the stairs.
Changing the landing height later changes the total rise.
What If the Ground Slopes?
Deck stair calculations become more important when the ground slopes away from the deck.
Do not assume the elevation directly underneath the deck is the same as the elevation where the staircase ends.
Instead:
- determine the approximate stair run
- identify the planned landing position
- determine the landing elevation
- measure the vertical difference from the finished deck to that landing
This becomes your total rise.
How Much Space Do Deck Stairs Need?
Deck stairs need both:
vertical space
and:
horizontal space
Total rise tells you the vertical change.
Total run tells you how far the staircase projects away from the deck.
This is useful when deciding where stairs can fit around:
- landscaping
- walkways
- fences
- patios
- retaining walls
- property features
How to Estimate the Stair Slope Length
For planning purposes, the total rise and total run form the two shorter sides of a right triangle.
A simplified diagonal can be estimated using:
Slope Length = √(Total Rise² + Total Run²)
This can help visualize the overall stair geometry.
However, this should not be treated as the final stringer cut length.
Actual stringer layout requires top and bottom adjustments and depends on how the stair connects to the deck and landing.
What Is a Deck Stair Stringer?
The stringers are the structural members that support the stair treads.
A typical deck staircase uses several stringers positioned across the width of the stairs.
For cut stringers, the rise and run measurements are repeatedly marked along the stringer.
The first correctly laid-out stringer can often serve as the template for the others.
Why Stringer Layout Is More Than Rise and Run
Even after the basic rise and run are calculated, stringer construction has additional considerations.
These can include:
- top attachment method
- tread thickness
- bottom tread adjustment
- landing elevation
- stringer spacing
- stair width
- decking material
- structural connectors
- local building requirements
That is why calculating the basic staircase is only the first stage of building the stairs.
Tread Thickness Can Affect the Bottom Cut
When a stair stringer is laid out, the bottom may need adjustment to account for the thickness of the tread material.
Otherwise, adding the tread can make the first completed rise different from the others.
This is an important reason not to simply mark identical triangles and begin cutting without planning the complete stair assembly.
Decking Material Can Affect Stair Design
Different tread materials can have different requirements.
For example:
- pressure-treated wood
- hardwood decking
- PVC decking
- composite decking
may have different allowable spans or recommended stringer spacing.
Always check the installation instructions for the decking product used on the stair treads.
How Wide Should Deck Stairs Be?
Stair width affects:
- comfort
- stringer quantity
- railing layout
- structural planning
- available deck space
Do not determine stringer quantity solely from stair width using a universal rule.
Different decking products and local requirements can affect maximum stringer spacing.
Follow:
- local building requirements
- decking manufacturer instructions
- structural connector requirements
for the final design.
How Do You Calculate a Different Riser Option?
Sometimes the first riser calculation does not produce a suitable design.
These options produce different staircases.
With one more riser:
- each step is lower
- the staircase has an additional tread
- the total run becomes longer
This illustrates the relationship between rise and run.
A stair calculator makes comparing these options much easier.
More Risers Usually Mean a Longer Staircase
Suppose both layouts use:
10-inch tread runs
Adding a riser lowers the individual step height but increases the horizontal space required.
That tradeoff is important when planning a staircase in a restricted area.
Why Equal Risers Matter
A staircase should not be designed with several identical risers and then one significantly different step simply to make the total height work.
Instead, divide the total rise evenly.
The stair layout should use the calculated equal rise rather than six 7-inch risers and one different riser.
Inches and Feet
Deck stair calculations are often easiest when all measurements are converted to inches.
Keeping one unit throughout reduces conversion errors.
Metric Deck Stair Calculations
The same principles work with metric measurements.
The formulas remain the same regardless of unit system.
Always check the requirements applicable to the project location.
Common Deck Stair Calculation Mistakes
Measuring Straight Down Beside the Deck
The stair landing may be farther away and at a different ground elevation.
Measure to the planned finished landing.
Measuring to the Deck Framing
Use the final deck surface elevation.
Ignoring the Finished Landing Height
Concrete or pavers may change the total rise.
Confusing Risers and Treads
A typical staircase reaching the deck may have one fewer tread than risers.
Rounding Riser Height Too Early
Calculate the rise accurately before laying out stringers.
Making One Step Different
Divide the total rise evenly across the risers.
Forgetting Total Run
The staircase must physically fit in the available space.
Cutting Stringers Before Confirming the Layout
Verify all measurements first.
Ignoring Tread Thickness
The bottom stringer layout may require adjustment.
Assuming One Rise/Run Standard Applies Everywhere
Stair requirements vary by location and project.
Check the applicable building rules before construction.
Always verify the final stair design against the building requirements and material specifications that apply to your project before construction.
Related Calculators
Related Guides
Decks
How to Calculate Deck Stair Stringers
Learn how to calculate and lay out deck stair stringers using total rise, riser height, tread run, stringer length and tread thickness adjustments.
Read guideFrequently Asked Questions
Measure First, Cut Later
The key to calculating deck stairs is getting the total rise right before cutting any stringers.
The basic process is:
- Measure from the finished landing to the finished deck surface.
- Estimate a suitable number of risers.
- Divide the total rise evenly between those risers.
- Determine the number of treads.
- Choose the tread run.
- Multiply the tread count by the run to calculate total horizontal distance.
- Confirm that the staircase fits the available space.
- Verify the final dimensions against applicable building and manufacturer requirements.
That gives you the basic stair geometry before moving on to stringer layout and construction details.
For the quickest calculation, use the BuildCalcWorks Deck Stair Calculator to calculate your stair rise, run, and step layout automatically.
Disclaimer: This guide provides planning calculations only. It does not certify code compliance or determine structural design. Stair requirements vary by country, state, municipality, building code edition, project type, deck height and local authority requirements. Verify all dimensions against the requirements that apply to your project before cutting material or building. Read full Disclaimer.