Flooring Guide
How Much Extra Flooring Should You Buy?
Ordering exactly the same amount of flooring as your measured floor area is rarely a good idea.
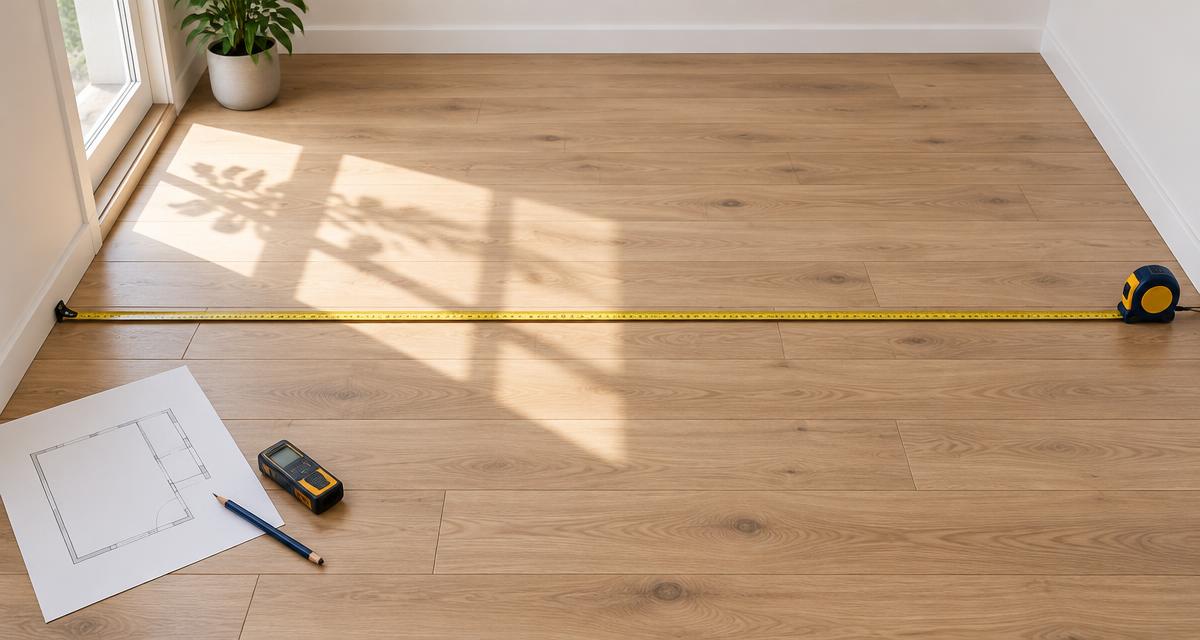
Flooring has to be cut to fit walls, corners, doorways, closets, and other features. Some pieces may be damaged during installation, while others may simply be unusable because of where a cut falls. More complex layouts and patterns can increase the amount of material needed even further.
For many straightforward flooring projects, around 10% extra is a useful starting point for planning. However, the right amount depends on the flooring material, room layout, installation pattern, product dimensions, and manufacturer recommendations.
The basic calculation is:
Flooring to Buy = Floor Area × (1 + Waste Percentage)
For example, if your room measures 200 square feet and you decide to allow 10% extra:
200 × 1.10 = 220 sq ft
You would plan for approximately 220 square feet of flooring.
You can also use the BuildCalcWorks Flooring Calculator to calculate your floor area and waste allowance automatically.
Why Do You Need Extra Flooring?
If a room measures 300 square feet, it may seem logical to buy exactly 300 square feet of flooring.
In practice, that usually leaves too little room for cutting and installation waste.
Flooring material may be lost because of:
- cuts along walls
- doorways
- corners
- closets and alcoves
- damaged boards or tiles
- unusable offcuts
- pattern alignment
- diagonal installations
- color or grain selection
- mistakes during installation
Some offcuts can be reused elsewhere in the room, but not every leftover piece will fit another location.
That is why flooring projects normally include an additional material allowance.
How Much Extra Flooring Should You Buy?
There is no waste percentage that works for every project.
As a general planning guide:
| Project Type | Planning Allowance |
|---|---|
| Simple rectangular room with straightforward layout | About 5–10% |
| Typical flooring installation | Around 10% |
| Room with several corners, closets or irregular areas | About 10–15% |
| Diagonal, herringbone or complex pattern | Often 15% or more |
These percentages are planning estimates rather than universal installation rules.
Always check the instructions for the flooring you are actually purchasing. Some manufacturers specify a particular cutting or waste allowance for their products, and complex installation patterns may require substantially more material than a simple straight installation.
The shape of the room can also matter as much as its total area.
A simple 200-square-foot rectangular room may produce less cutting waste than a 200-square-foot area containing several closets, corners, hallways, and angled walls.
How to Calculate Flooring Waste
First calculate the total floor area.
For a rectangular room:
Floor Area = Length × Width
For example:
12 ft × 15 ft = 180 sq ft
Then apply your chosen waste allowance.
This gives you the total flooring area to plan for before converting the result into boxes, packs, planks, or tiles.
Flooring Waste Formula
You can use this formula for any waste percentage:
Total Flooring Required = Floor Area × (1 + Waste Percentage ÷ 100)
For example, suppose your measured floor area is 450 square feet and you want to add 10%:
450 × (1 + 10 ÷ 100)
450 × 1.10 = 495 sq ft
You would therefore plan for approximately:
495 square feet of flooring
If the flooring is sold only in full boxes, you will then need to convert that amount into the number of boxes required.
Complete Flooring Waste Example
Suppose you are installing new flooring in a living room and adjoining hallway.
The next step is to determine how many boxes are needed.
How Does Room Shape Affect Flooring Waste?
Two rooms with exactly the same square footage can require different amounts of flooring.
Consider two 200-square-foot rooms.
The first is a simple rectangle with four straight walls.
The second has:
- a closet
- an alcove
- several corners
- a doorway
- an angled wall
The second room may require more cuts and create more pieces that cannot be reused.
For irregular rooms, divide the floor into smaller rectangles or other simple sections, calculate each area separately, and add them together.
Then consider whether the complexity of the layout justifies a larger waste allowance.
If you have not calculated the room area yet, see our guide to How to Calculate Square Footage for Flooring or use the BuildCalcWorks Flooring Calculator.
How Does the Installation Pattern Affect Waste?
Straight Installation
Boards or tiles installed parallel to a wall generally produce relatively efficient material usage, especially in a simple rectangular room.
Diagonal Installation
Installing flooring diagonally creates angled cuts along the perimeter of the room.
Those cuts can increase waste because offcuts from one side may not always be reusable elsewhere.
Herringbone and Other Patterns
Patterns such as herringbone, chevron, borders, or other decorative layouts can require additional cutting and pattern matching.
For patterned installations, do not automatically assume that the same waste allowance used for a basic straight installation will be sufficient.
Check the flooring manufacturer's recommendations and consider the actual layout before ordering.
Extra Flooring by Material
How Much Extra Laminate Flooring Should You Buy?
For a straightforward laminate flooring installation, around 10% extra is a useful planning starting point.
A simple rectangular room may require less, while rooms with many cuts or complex layouts may require more.
Suppose the room area is:
275 sq ft
With 10% extra:
275 × 1.10 = 302.5 sq ft
You would plan for at least:
302.5 sq ft
Then convert that figure into complete packages and round the number of packages upward.
For a more specific calculation, use the BuildCalcWorks Laminate Flooring Calculator.
How Much Extra Vinyl Plank Flooring Should You Buy?
Vinyl plank flooring also creates waste during cutting and fitting.
For many ordinary layouts, approximately 10% extra can be used as an initial planning allowance.
For example:
Floor area:
420 sq ft
10% extra:
420 × 1.10 = 462 sq ft
Planning requirement:
462 sq ft
Rooms with unusual shapes or complex layouts may need a larger allowance.
Use the BuildCalcWorks Vinyl Plank Flooring Calculator when planning a vinyl plank project.
How Much Extra Hardwood Flooring Should You Buy?
Hardwood requirements can vary according to the particular product, grading, board layout, and installation pattern.
Manufacturer instructions are especially important with hardwood.
Some products specify approximately 5% additional material for cutting and grading, while diagonal or more complicated installations can require more.
For preliminary planning, you might compare several scenarios.
For a 500-square-foot area:
Use the recommendation supplied with your flooring product before making the final purchase.
You can also use the BuildCalcWorks Hardwood Flooring Calculator to estimate your project requirements.
How Much Extra Tile Should You Buy?
Tile projects require extra material because tiles must be cut around:
- walls
- corners
- fixtures
- cabinets
- doorways
- pipes
- other obstructions
Breakage may also occur during cutting or installation.
A simple tile layout may require less additional material than an intricate pattern, while natural stone and patterned installations can have their own considerations.
As an initial estimate, around 10% extra is commonly useful for straightforward projects, but some layouts may require 15% or more.
Always consider the pattern and manufacturer's recommendations.
For project-specific quantities, use the BuildCalcWorks Tile Calculator.
How Much Extra Carpet Should You Buy?
Carpet is different from plank, hardwood, and tile flooring.
You should not simply assume that adding 10% to the square footage will always determine the correct carpet order.
Carpet is normally supplied in fixed roll widths, and the direction of the carpet, seams, room dimensions, pattern matching, and roll width can all affect how much material must be purchased.
A room might contain 200 square feet of floor area but require more than 200 square feet of carpet because the available roll width does not match the room dimensions efficiently.
For this reason, use the BuildCalcWorks Carpet Calculator for a more appropriate carpet estimate and verify the final layout before ordering.
How Many Boxes of Flooring Should You Buy?
Once you know the total flooring area including waste, divide it by the coverage of one box.
The formula is:
Boxes Required = Total Flooring Required ÷ Coverage per Box
Then always round up to the next whole box.
Do not round down.
Sixteen boxes would provide only:
16 × 22.5 = 360 sq ft
That would leave you short of your calculated requirement.
Should You Keep Spare Flooring After the Project?
Having some matching flooring left after installation can be useful.
A few spare boards, planks, or tiles may make future repairs much easier if part of the floor becomes:
- scratched
- stained
- cracked
- damaged by water
- otherwise unusable
Finding an identical replacement several years later is not always easy.
Product lines can be discontinued, and colors, finishes, printing, or production batches may change.
If you have unopened or usable material remaining after the installation, consider storing some of it in an appropriate dry location rather than immediately disposing of everything.
Follow the flooring manufacturer's storage recommendations.
Is More Extra Flooring Always Better?
Not necessarily.
Buying too little can cause obvious problems, but buying far more than necessary increases project cost and leaves you with excess material.
The goal is not to maximize waste allowance.
The goal is to order a sensible amount based on:
- measured floor area
- room shape
- flooring type
- installation pattern
- package size
- manufacturer recommendations
- whether you want spare material for future repairs
A simple room and straightforward installation may require a relatively small allowance.
A complicated layout may justify more.
Common Mistakes When Ordering Flooring
Ordering Exactly the Measured Area
A 300-square-foot floor does not necessarily mean you should order exactly 300 square feet of flooring.
Cuts and waste need to be considered.
Automatically Using the Same Percentage for Every Project
A 10% allowance is useful for many planning calculations, but it is not a universal requirement.
Material and layout matter.
Forgetting Closets and Alcoves
If these spaces will receive the same flooring, include them in your measurements.
Rounding Boxes Down
If your calculation gives 11.2 boxes, you need 12 boxes, not 11.
Ignoring Installation Pattern
Diagonal and decorative installations can create more waste than straightforward layouts.
Ignoring Manufacturer Instructions
The manufacturer's instructions for your specific flooring should take priority over a general planning percentage.
Forgetting Future Repairs
Finishing with a small quantity of matching flooring left over is not necessarily a mistake. It may be useful later.
Calculate Your Flooring Automatically
You do not need to calculate the entire project manually.
Use the BuildCalcWorks Flooring Calculator to quickly estimate your flooring requirements.
Enter your measurements and use the appropriate waste allowance to estimate how much flooring you should plan for.
You can also use our material-specific calculators for:
Related Calculators
Frequently Asked Questions
Plan the Project Before You Order
The amount of flooring you buy should start with an accurate measurement of the area, followed by a realistic allowance for cuts and waste.
For many ordinary projects, around 10% extra provides a useful starting point, but room shape, flooring type, installation pattern, and manufacturer instructions can change the amount you actually need.
Measure carefully, calculate each area, add an appropriate waste allowance, and then convert the final amount into complete boxes or packs.
For a faster estimate, use the BuildCalcWorks Flooring Calculator and the related material-specific calculators before ordering your flooring.
Related Guides
Flooring
How to Calculate Square Footage for Flooring
Learn how to calculate square footage for flooring, measure rooms correctly, account for irregular areas and add waste before ordering flooring materials.
Read guideDisclaimer: This guide provides planning information. Actual material requirements can vary with product packaging, installation pattern, manufacturer requirements, room shape and material type. Verify measurements and product instructions before ordering. Read full Disclaimer.