Flooring Guide
How to Calculate Square Footage for Flooring
Measure floor area, combine multiple rooms, account for irregular spaces and add extra material for cutting and mistakes. Follow the steps manually or use the free Flooring Calculator.
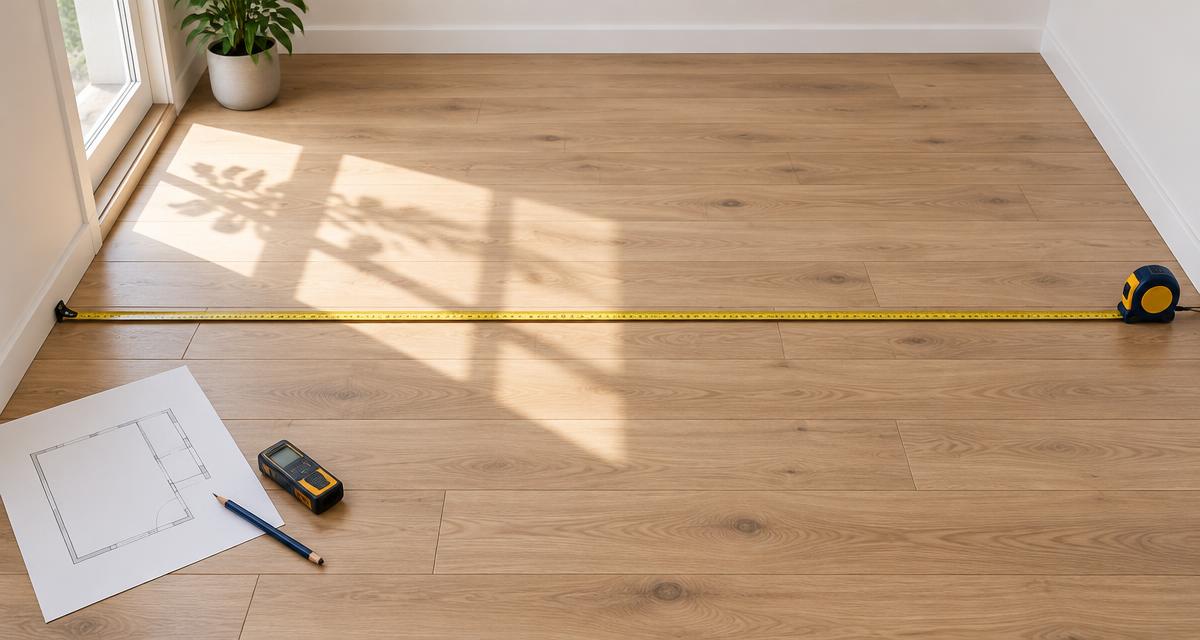
Flooring Square Footage Formula
For a rectangular floor, multiply the room length by its width. Both measurements must use the same unit.
Floor Area = Length × Width
12 ft × 15 ft = 180 sq ft
If you measure in feet, the result is square feet. If you measure in meters, the result is square meters. Convert inches or centimeters before multiplying, or use a calculator that accepts mixed units.
How to Measure a Rectangular Room for Flooring
Move furniture or small obstacles enough to see the floor edges, then choose two clear reference points for each dimension. Measure the usable floor rather than estimating from wall labels or the room name. In a room that is slightly out of square, taking measurements in more than one place can reveal whether one side is longer.
- Measure the room length from one finished edge of the flooring area to the opposite edge.
- Measure the room width in the same unit.
- Multiply the length by the width.
This is the base floor area before adding an allowance for cuts, damaged pieces, mistakes or future repairs.
How to Calculate Flooring for Multiple Rooms
Measure and calculate each room separately, then add the room areas. This keeps the measurements clear and makes it easier to check each part of the project.
| Area | Dimensions | Floor area |
|---|---|---|
| Living room | 15 ft × 18 ft | 270 sq ft |
| Hallway | 4 ft × 12 ft | 48 sq ft |
| Bedroom | 12 ft × 14 ft | 168 sq ft |
| Total | 270 + 48 + 168 | 486 sq ft |
Add the chosen extra-material allowance after combining the areas. If rooms will use different products, calculate and order each product separately because box coverage can differ.
For one continuous product, you can combine the net areas and round the carton quantity once. Planning each room as a separate purchase can require more cartons because every room is rounded independently. Keep the room-by-room notes either way so you can check the combined total.
How to Measure an Irregular-Shaped Room
Most irregular rooms can be divided into rectangles, squares and small alcoves. Measure each simple section, calculate its area and add the results.
Sketching the sections and labeling each measurement can prevent a small extension from being counted twice or missed.
For an L-shaped room, treat each leg of the L as a rectangle. If one rectangle overlaps another on your sketch, subtract the overlap or redraw the sections so every part of the floor appears exactly once. The same method works for bay areas and offsets when they can be represented by simple measured shapes.
Should You Include Closets and Alcoves?
Include closets, walk-in closets, alcoves and connecting spaces when they will receive the same flooring. Measure the actual area that will be covered rather than relying only on approximate dimensions from a plan.
Do not automatically subtract cabinets, islands or fixtures. Whether flooring runs beneath an item depends on the product and project. Subtract an area only when you know it will not receive flooring, and record that exclusion so the net-area calculation can be checked later.
What about stairs?
Calculate stairs separately from flat floor area because treads and risers use different measurements. Add their material requirement only after measuring the stair surfaces relevant to the product and project.
How Much Extra Flooring Should You Add?
Extra flooring can account for cuts, damaged pieces, mistakes, pattern matching, room irregularities and material kept for future repairs.
| Installation situation | Common extra allowance |
|---|---|
| Simple rectangular room | 5–10% |
| Typical installation | Around 10% |
| Complex room layout | 10–15% |
| Diagonal or detailed patterns | Often 15% or more |
These ranges are not rigid rules. Product packaging, board or tile dimensions, installation pattern, room shape and manufacturer requirements can change the appropriate allowance.
A waste allowance is applied to the measured net area; it should not be hidden inside the room dimensions. Keeping the base area and allowance separate makes the estimate easier to review and lets you change the percentage without measuring again. A product with pattern repeats, varied pieces or special matching requirements may need a different allowance from a straightforward plank layout.
Total Flooring Needed = Floor Area × (1 + Waste Percentage)
180 sq ft × 1.10 = 198 sq ft
Complete Flooring Calculation Example
How Many Boxes of Flooring Do You Need?
Use the coverage printed on the box or listed in the product specifications. Divide the required flooring area by that coverage, then round up to the next whole box.
Boxes = ceil(Required Flooring ÷ Coverage Per Box)
246.4 sq ft ÷ 22 sq ft = 11.2 boxes
Round up = 12 boxes
Flooring boxes usually cannot be purchased in fractions, so rounding down would leave the order short. The BuildCalcWorks Flooring Calculator performs this whole-box calculation when you enter the product's box coverage.
Use the coverage for the exact product and package you intend to buy; there is no universal box size. For example, laminate, vinyl plank and hardwood cartons can all cover different areas even when the room measurement is unchanged. Tile may also require piece dimensions, grout-joint or pattern information beyond the starting floor area.
Square Feet vs Square Meters
For imperial measurements, length in feet multiplied by width in feet gives square feet. For metric measurements, length in meters multiplied by width in meters gives square meters.
1 square meter ≈ 10.764 square feet
Keep the unit consistent within each calculation. The free Flooring Calculator supports imperial and metric measurements and displays both area systems.
If a tape measurement includes feet and inches, convert the inches to a fraction of a foot before multiplying. Six inches is 0.5 ft, so a length of 12 ft 6 in becomes 12.5 ft. Avoid multiplying 12.6 as though it means 12 ft 6 in; decimal feet and feet-and-inches are different notations.
Common Flooring Measurement Mistakes
- Measuring only the largest rectangle: extensions and recessed areas in an irregular room still need their own measurements.
- Forgetting closets or alcoves: include every area receiving the same flooring.
- Mixing feet and inches: convert the measurements to compatible units before multiplying.
- Using approximate room sizes: small differences can add up across several rooms.
- Not adding extra material: the base floor area does not account for cuts, damage or layout.
- Rounding boxes down: always round a fractional box requirement upward.
- Assuming every room is a perfect rectangle: measure the actual flooring boundaries where the shape changes.
Tips for More Accurate Measurements
- Measure each room or section independently.
- Measure twice and record each dimension immediately.
- Divide complicated rooms into simple rectangles.
- Keep units consistent throughout each calculation.
- Use actual measurements rather than estimates from memory or plans.
- Check the flooring pack coverage before purchasing.
- Follow the product manufacturer's guidance for waste and installation.
Keep the sketch, room totals, exclusion notes, chosen allowance and pack coverage together. That small record provides a useful check when comparing products, especially because changing to another product may change the number of boxes without changing the measured floor area.
Frequently Asked Questions
Related Calculators
Related Guides
Flooring
How Much Extra Flooring Should You Buy?
Learn how much extra flooring to buy for cuts and waste, when to use 5%, 10% or 15%, and how to calculate boxes for your flooring project.
Read guideDisclaimer: This guide provides planning information. Actual material requirements can vary with product packaging, installation pattern, manufacturer requirements, room shape and material type. Verify measurements and product instructions before ordering. Read full Disclaimer.